From Ideas to Construction
Design and Build in Huntington, WV
Start with your ideas, priorities, and property goals. Get a Free Estimate
From Ideas to Construction
Start with your ideas, priorities, and property goals. Get a Free Estimate
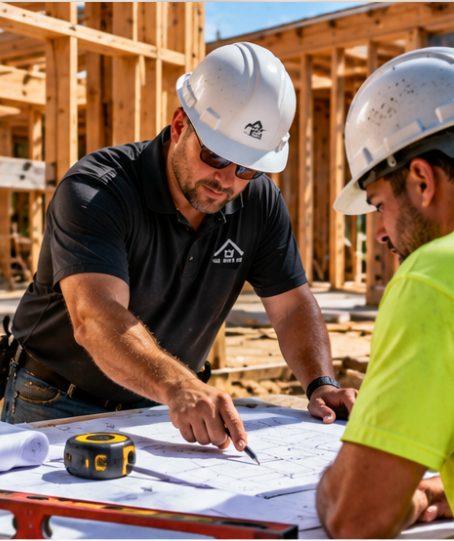
A successful construction project begins with an idea, but turning that idea into a buildable plan requires careful decisions. Layout, materials, site conditions, structural needs, budget, and construction sequencing all affect the final result. Design-and-build planning considers these factors together rather than treating design and construction as completely separate conversations.
General Contractor Huntington WV helps property owners explore their goals, assess practical requirements, and coordinate the steps needed to develop a construction plan. Depending on the project, licensed architects, engineers, surveyors, or other qualified design professionals may need to be involved. We clarify those needs early and define which design and construction responsibilities are included in the project agreement.
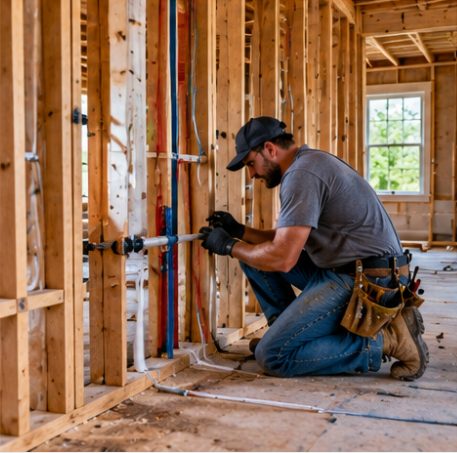
Design-and-build projects work best when the proposed result, available budget, site conditions, and construction requirements are considered together. The following areas may be part of the process, depending on the project.
We begin by understanding how you want the space or property to function. Your priorities, intended use, aesthetic preferences, and practical constraints help shape the early project discussion.
Existing buildings, access, utilities, drainage, terrain, and other site conditions can influence what is practical. The appropriate inspections, measurements, surveys, and professional assessments depend on the property and scope.
Design decisions need to align with construction methods, material choices, and applicable requirements. Where professional design services are needed, we coordinate within the agreed responsibilities with the appropriate qualified professionals.
We consider material availability, installation requirements, durability, and cost as options are evaluated. Early discussion of priorities can help identify where the project needs flexibility and which selections are essential.
Before work begins, the project may need completed drawings, engineering, permits, approvals, trade pricing, and a more detailed schedule. We identify the applicable requirements and coordinate the steps assigned under the agreement.
Once the necessary planning and approvals are in place, construction can proceed according to the agreed scope. Progress reviews and completion checks help confirm that the work is being carried out against the applicable plans and project requirements.
| Service | Estimated Cost | Average |
|---|---|---|
| Initial concept and feasibility discussion | Project-specific quote | Depends on project scope |
| Design and professional coordination | Project-specific quote | Depends on design requirements |
| Residential design-and-build project | Project-specific quote | Depends on size and specifications |
| Commercial design-and-build project | Project-specific quote | Depends on complexity and approvals |
Actual pricing depends on the design scope, professional services required, construction type, material selections, site conditions, permits, and the final project specifications. These are service categories rather than published prices or market averages. Ask for a written proposal identifying design fees, construction costs, allowances, and excluded items.
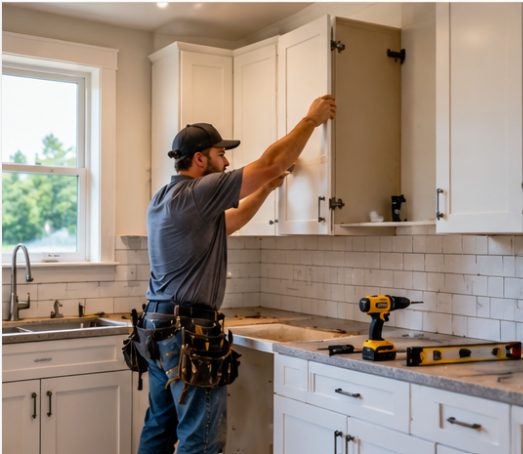
We consider how ideas can be translated into practical construction decisions, including materials, sequencing, access, and installation requirements.
Discussing priorities and cost considerations early can help identify choices that need further review before the plans are finalized.
Design, materials, and construction schedules affect each other. We help keep those connections in view within the responsibilities assigned to the project team.
We identify the information, professional input, approvals, and decisions needed to move from the initial idea toward construction.
Have an idea for a renovation, addition, or new building? Let's discuss design-and-build planning in Huntington, WV.
Free — no obligations
We talk about the purpose of the project, how the space should function, your priorities, and any initial budget or timing considerations.
We consider known site conditions, project complexity, information gaps, and whether specialist assessments or professional design services are required.
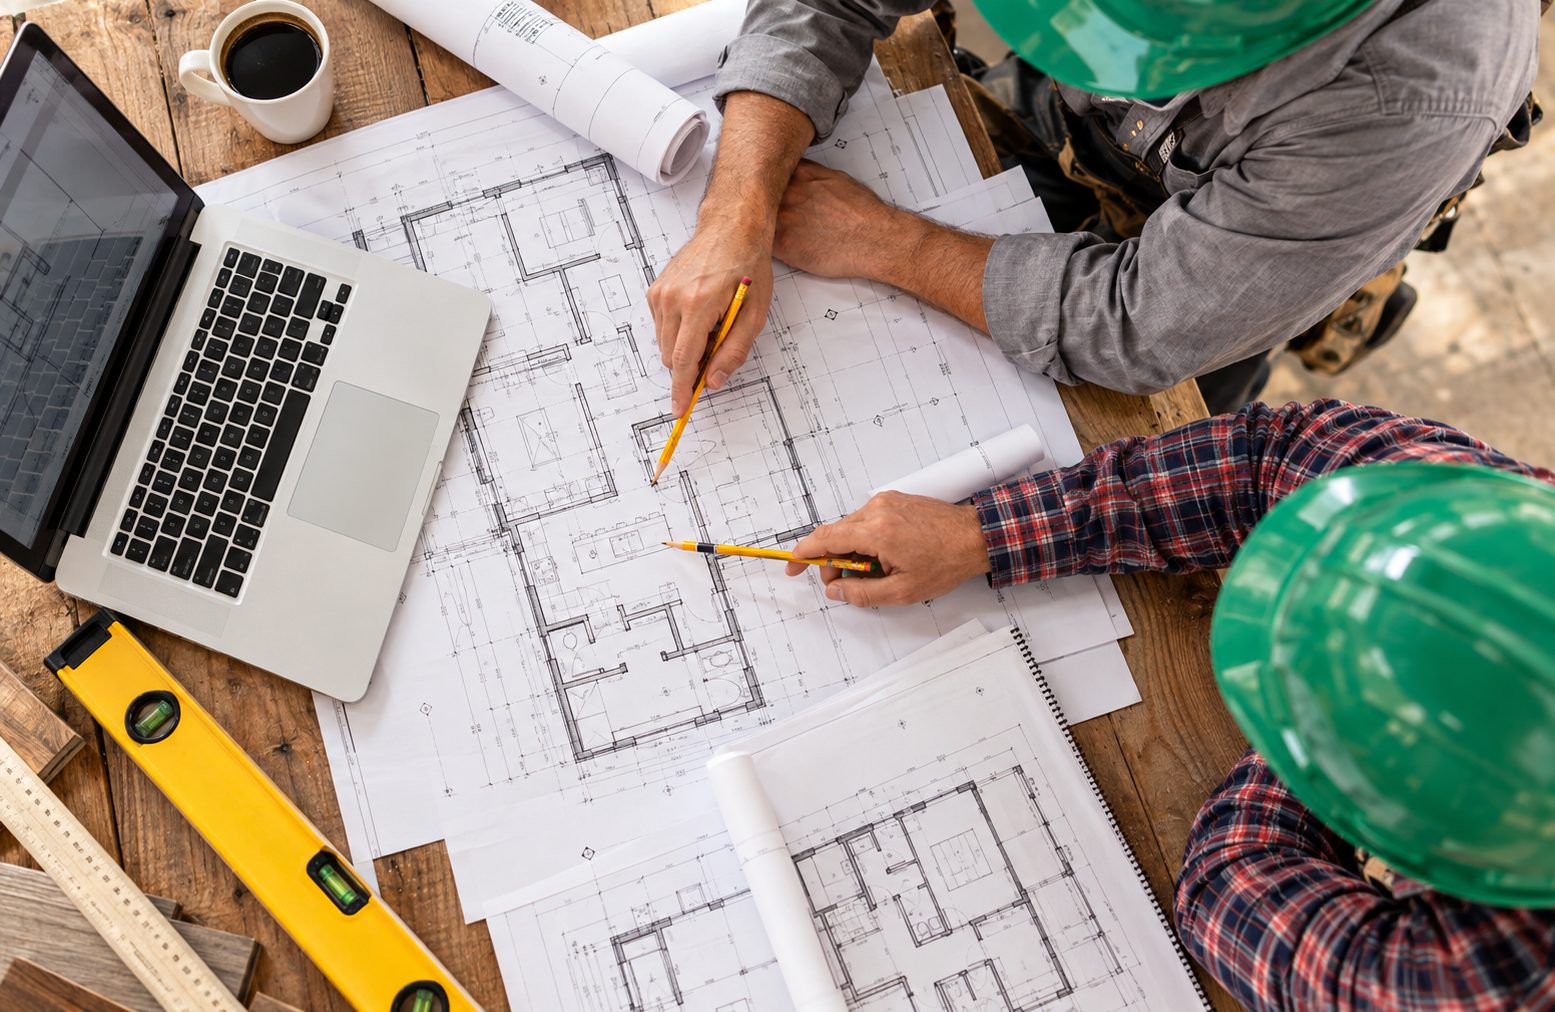
We identify the design tasks, professional responsibilities, material decisions, and deliverables needed for the project.
We discuss cost assumptions, construction options, permits, approvals, and other requirements that must be addressed before work begins.
Once the required plans, approvals, agreements, and selections are in place, we coordinate the construction preparation covered by the project scope.
We coordinate the agreed construction work, communicate important developments, and review completion requirements with you.